Floorplan
Room Measurements
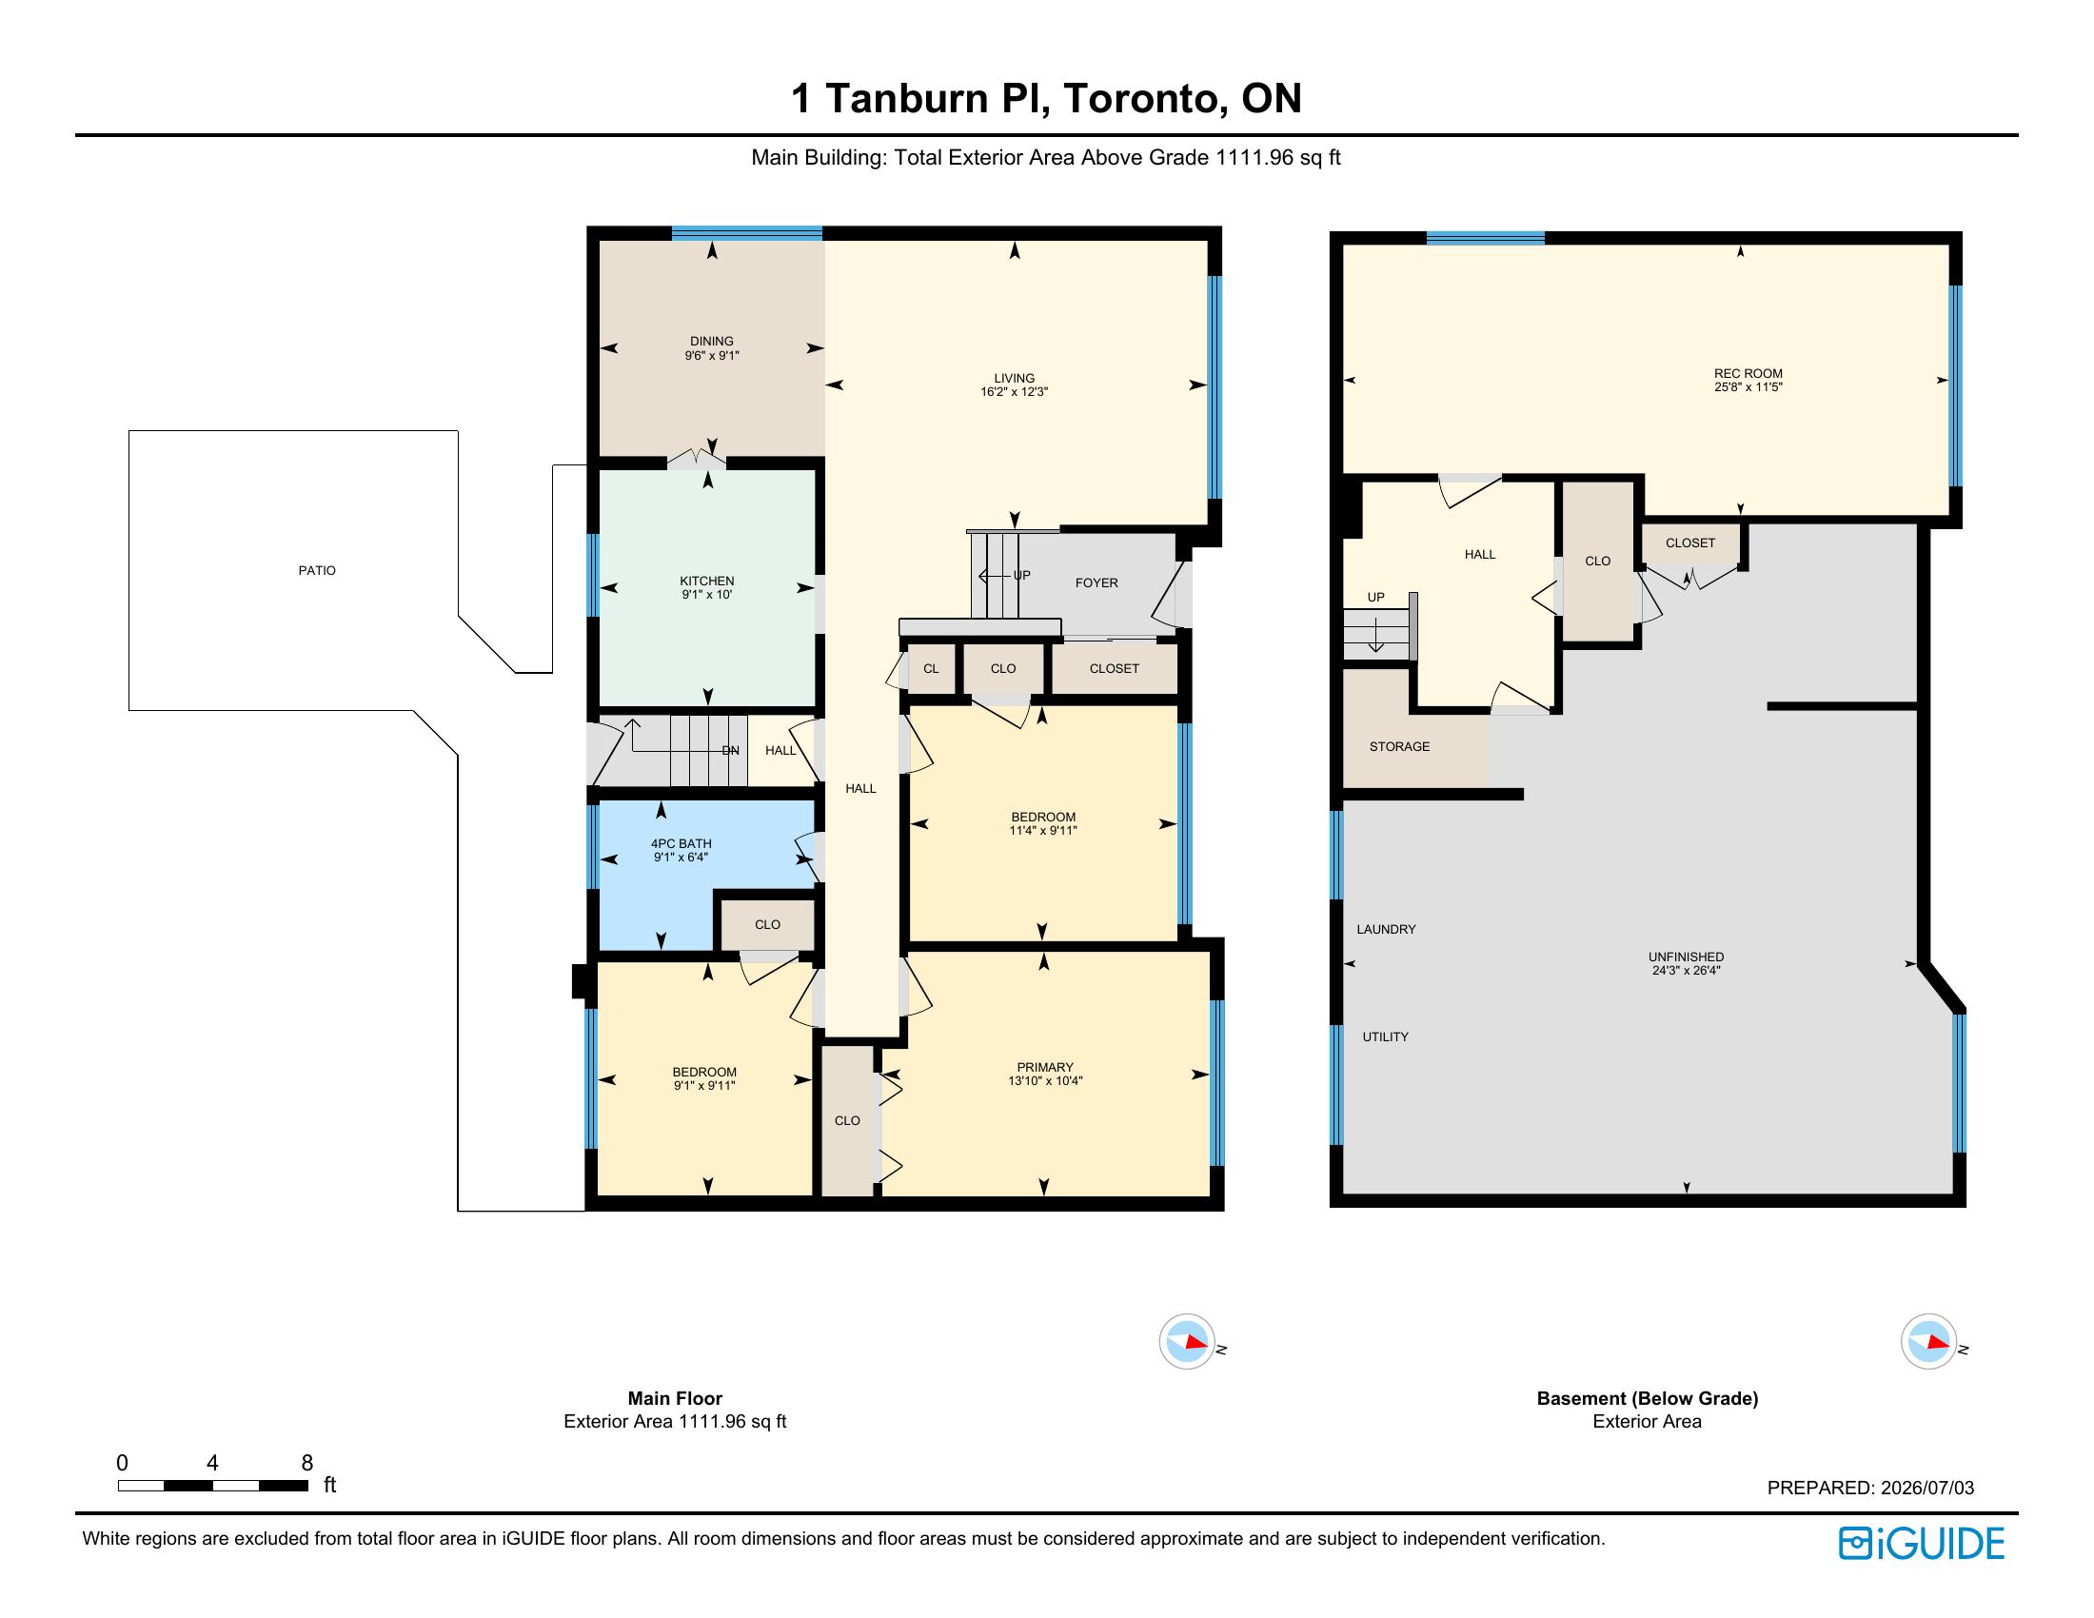
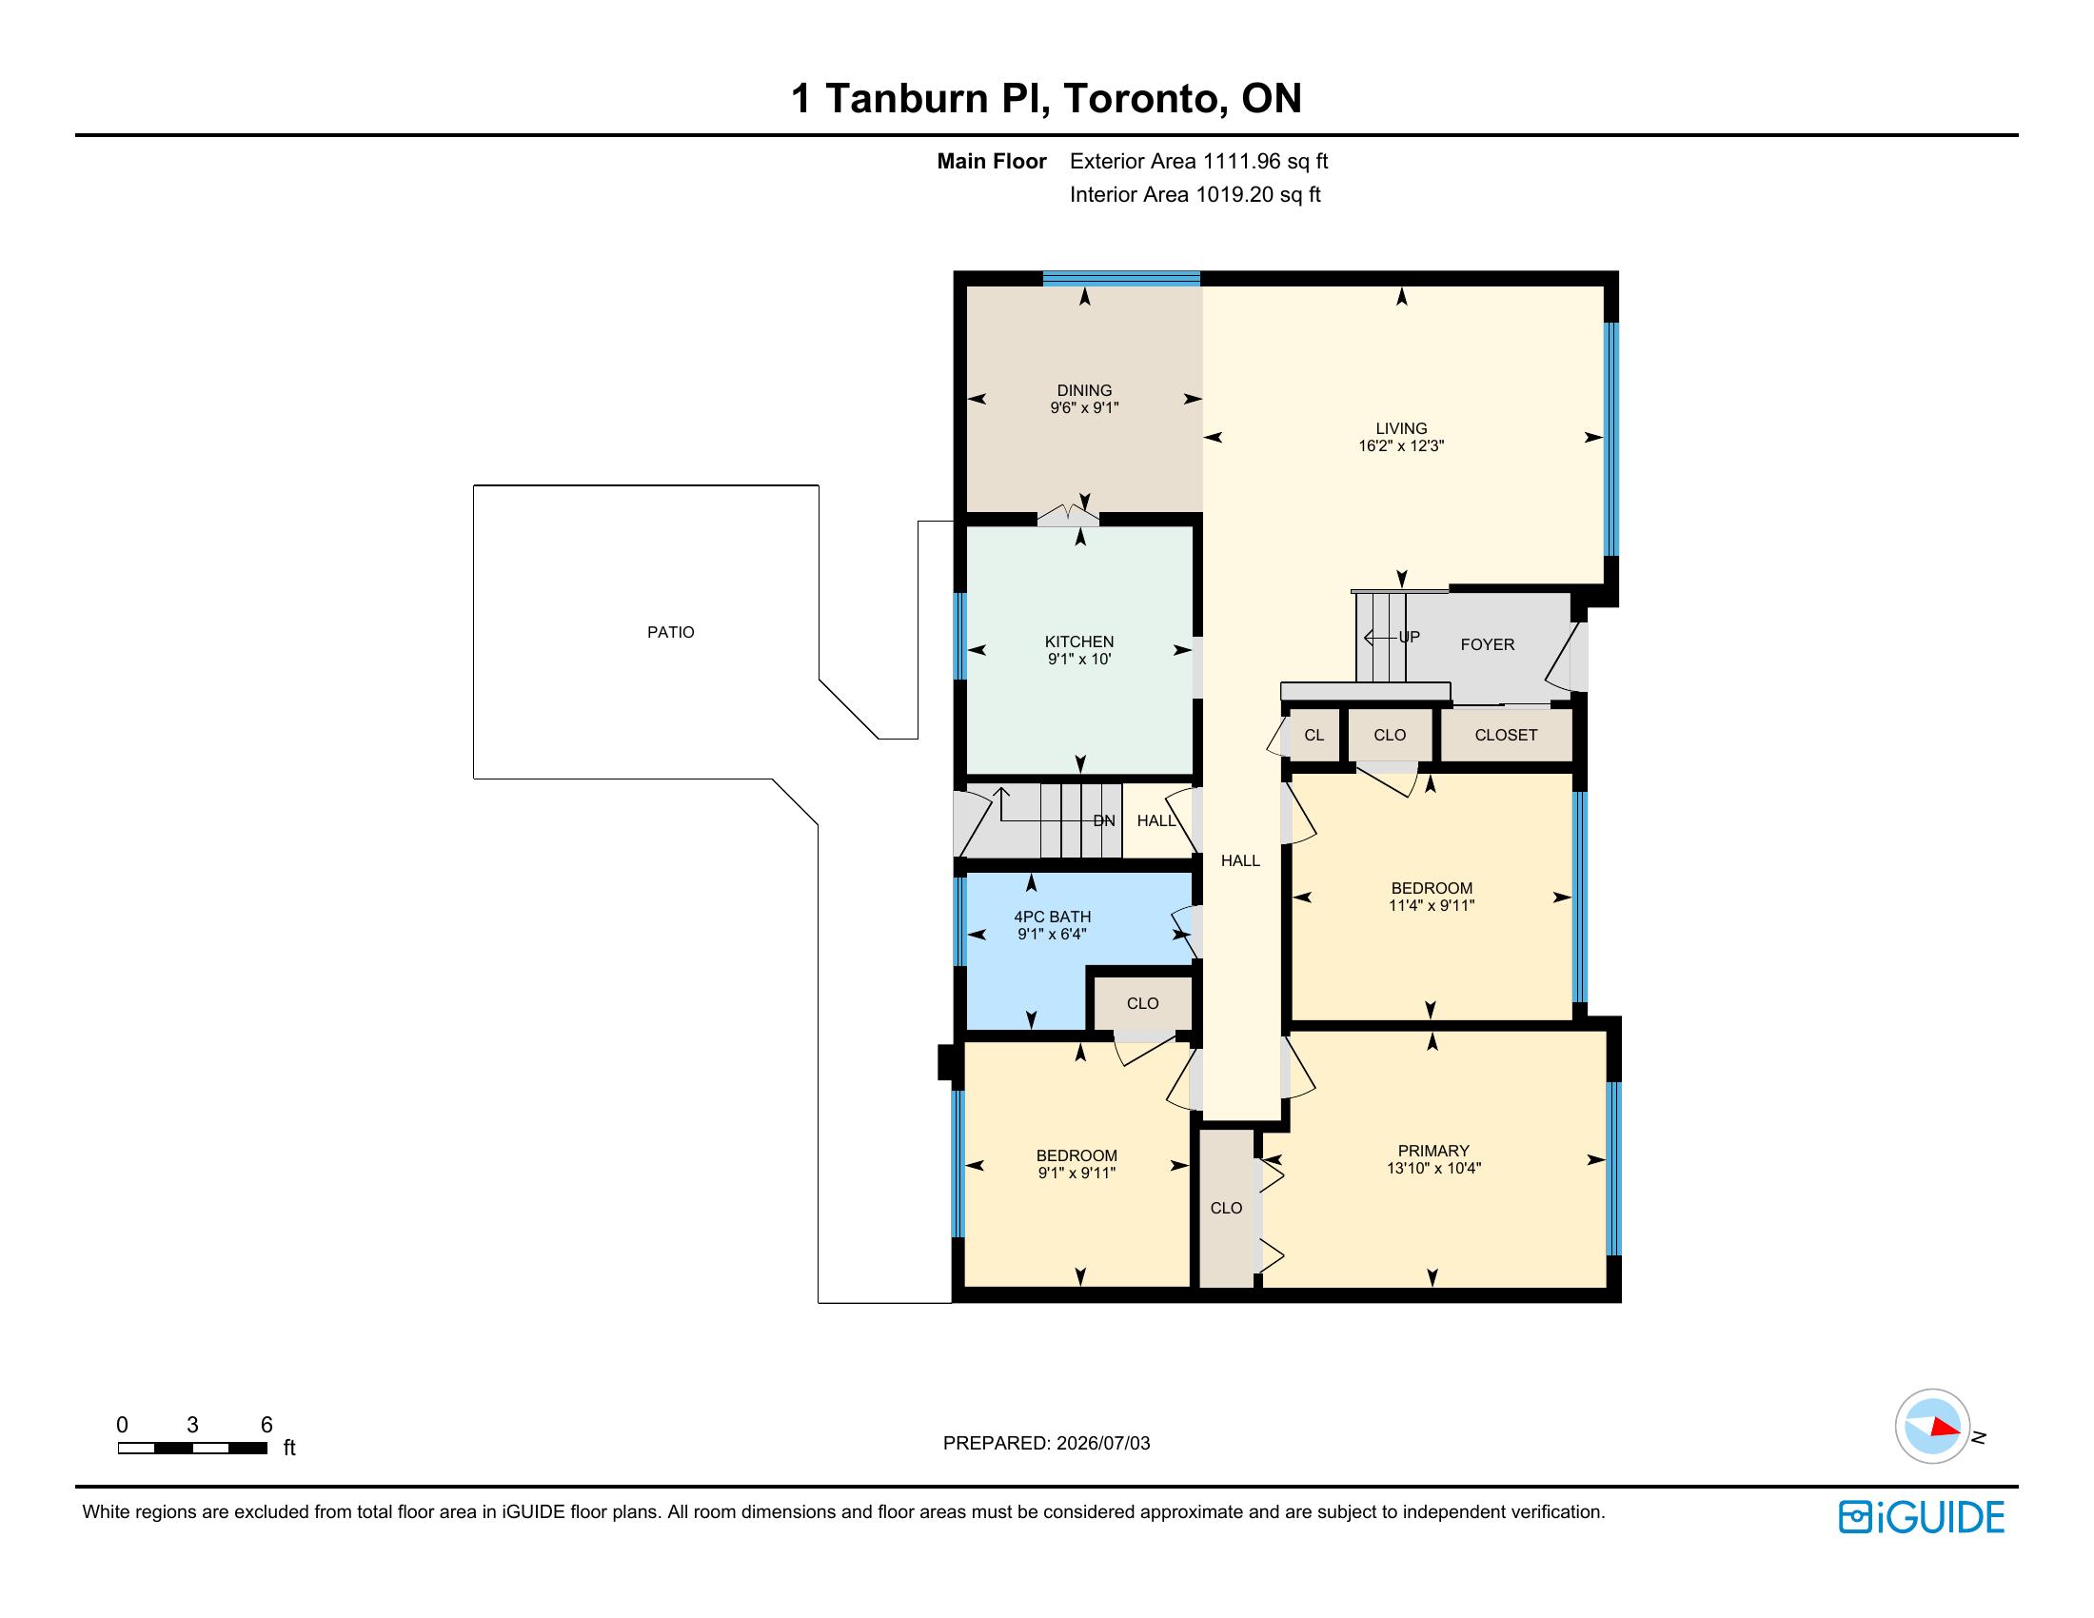
Main Floor · Interior 1,019.20 sq ft
Living Room16'2" × 12'3"
Dining Room9'6" × 9'1"
Kitchen9'1" × 10'
Primary Bedroom13'10" × 10'4"
Bedroom 211'4" × 9'11"
Bedroom 39'1" × 9'11"
4pc Bath9'1" × 6'4"
Foyer / Hall / Closets—
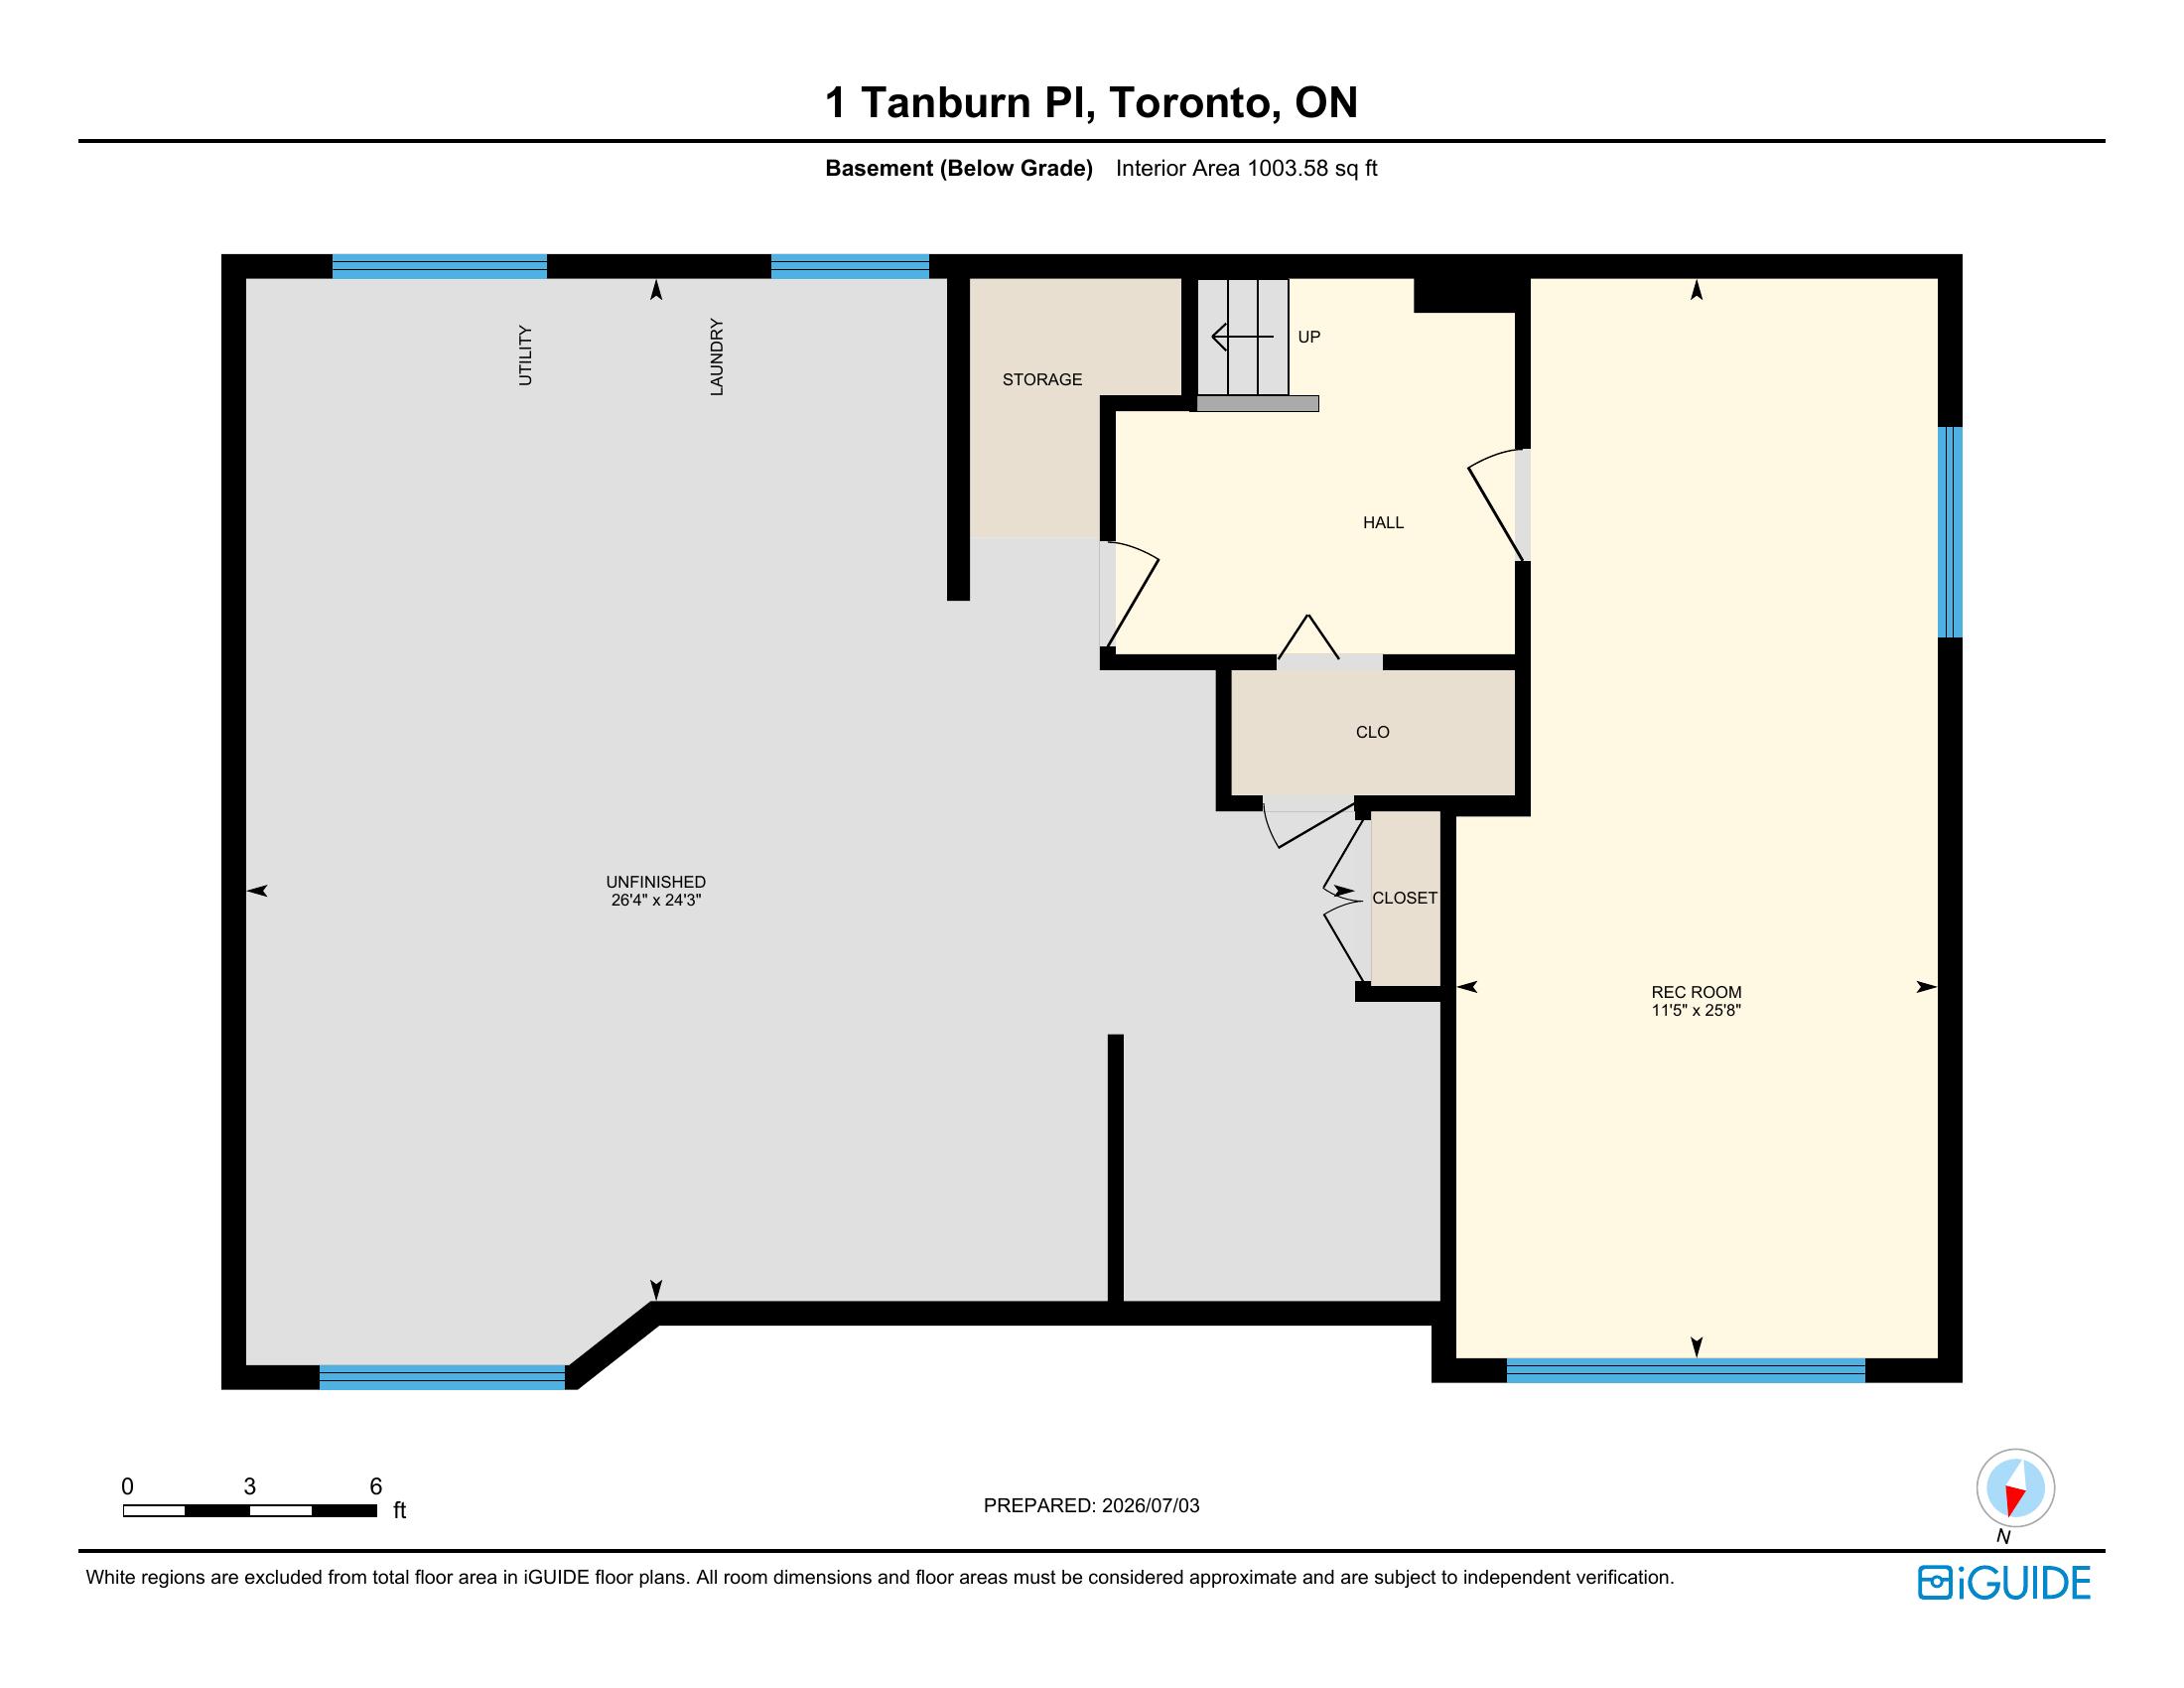
Basement · Interior 1,003.58 sq ft
Rec Room25'8" × 11'5"
Unfinished24'3" × 26'4"
Utility / Laundry—
Storage Closet / Hall—
Total Interior Area (Above Grade)
1,019.20 sq ft
Total Exterior Area (Above Grade)
1,111.96 sq ft
Basement Interior Area
1,003.58 sq ft
Perimeter Wall Thickness
8.1 in
All room dimensions and floor areas are approximate and subject to independent verification. Prepared by iGUIDE, 2026/07/03.
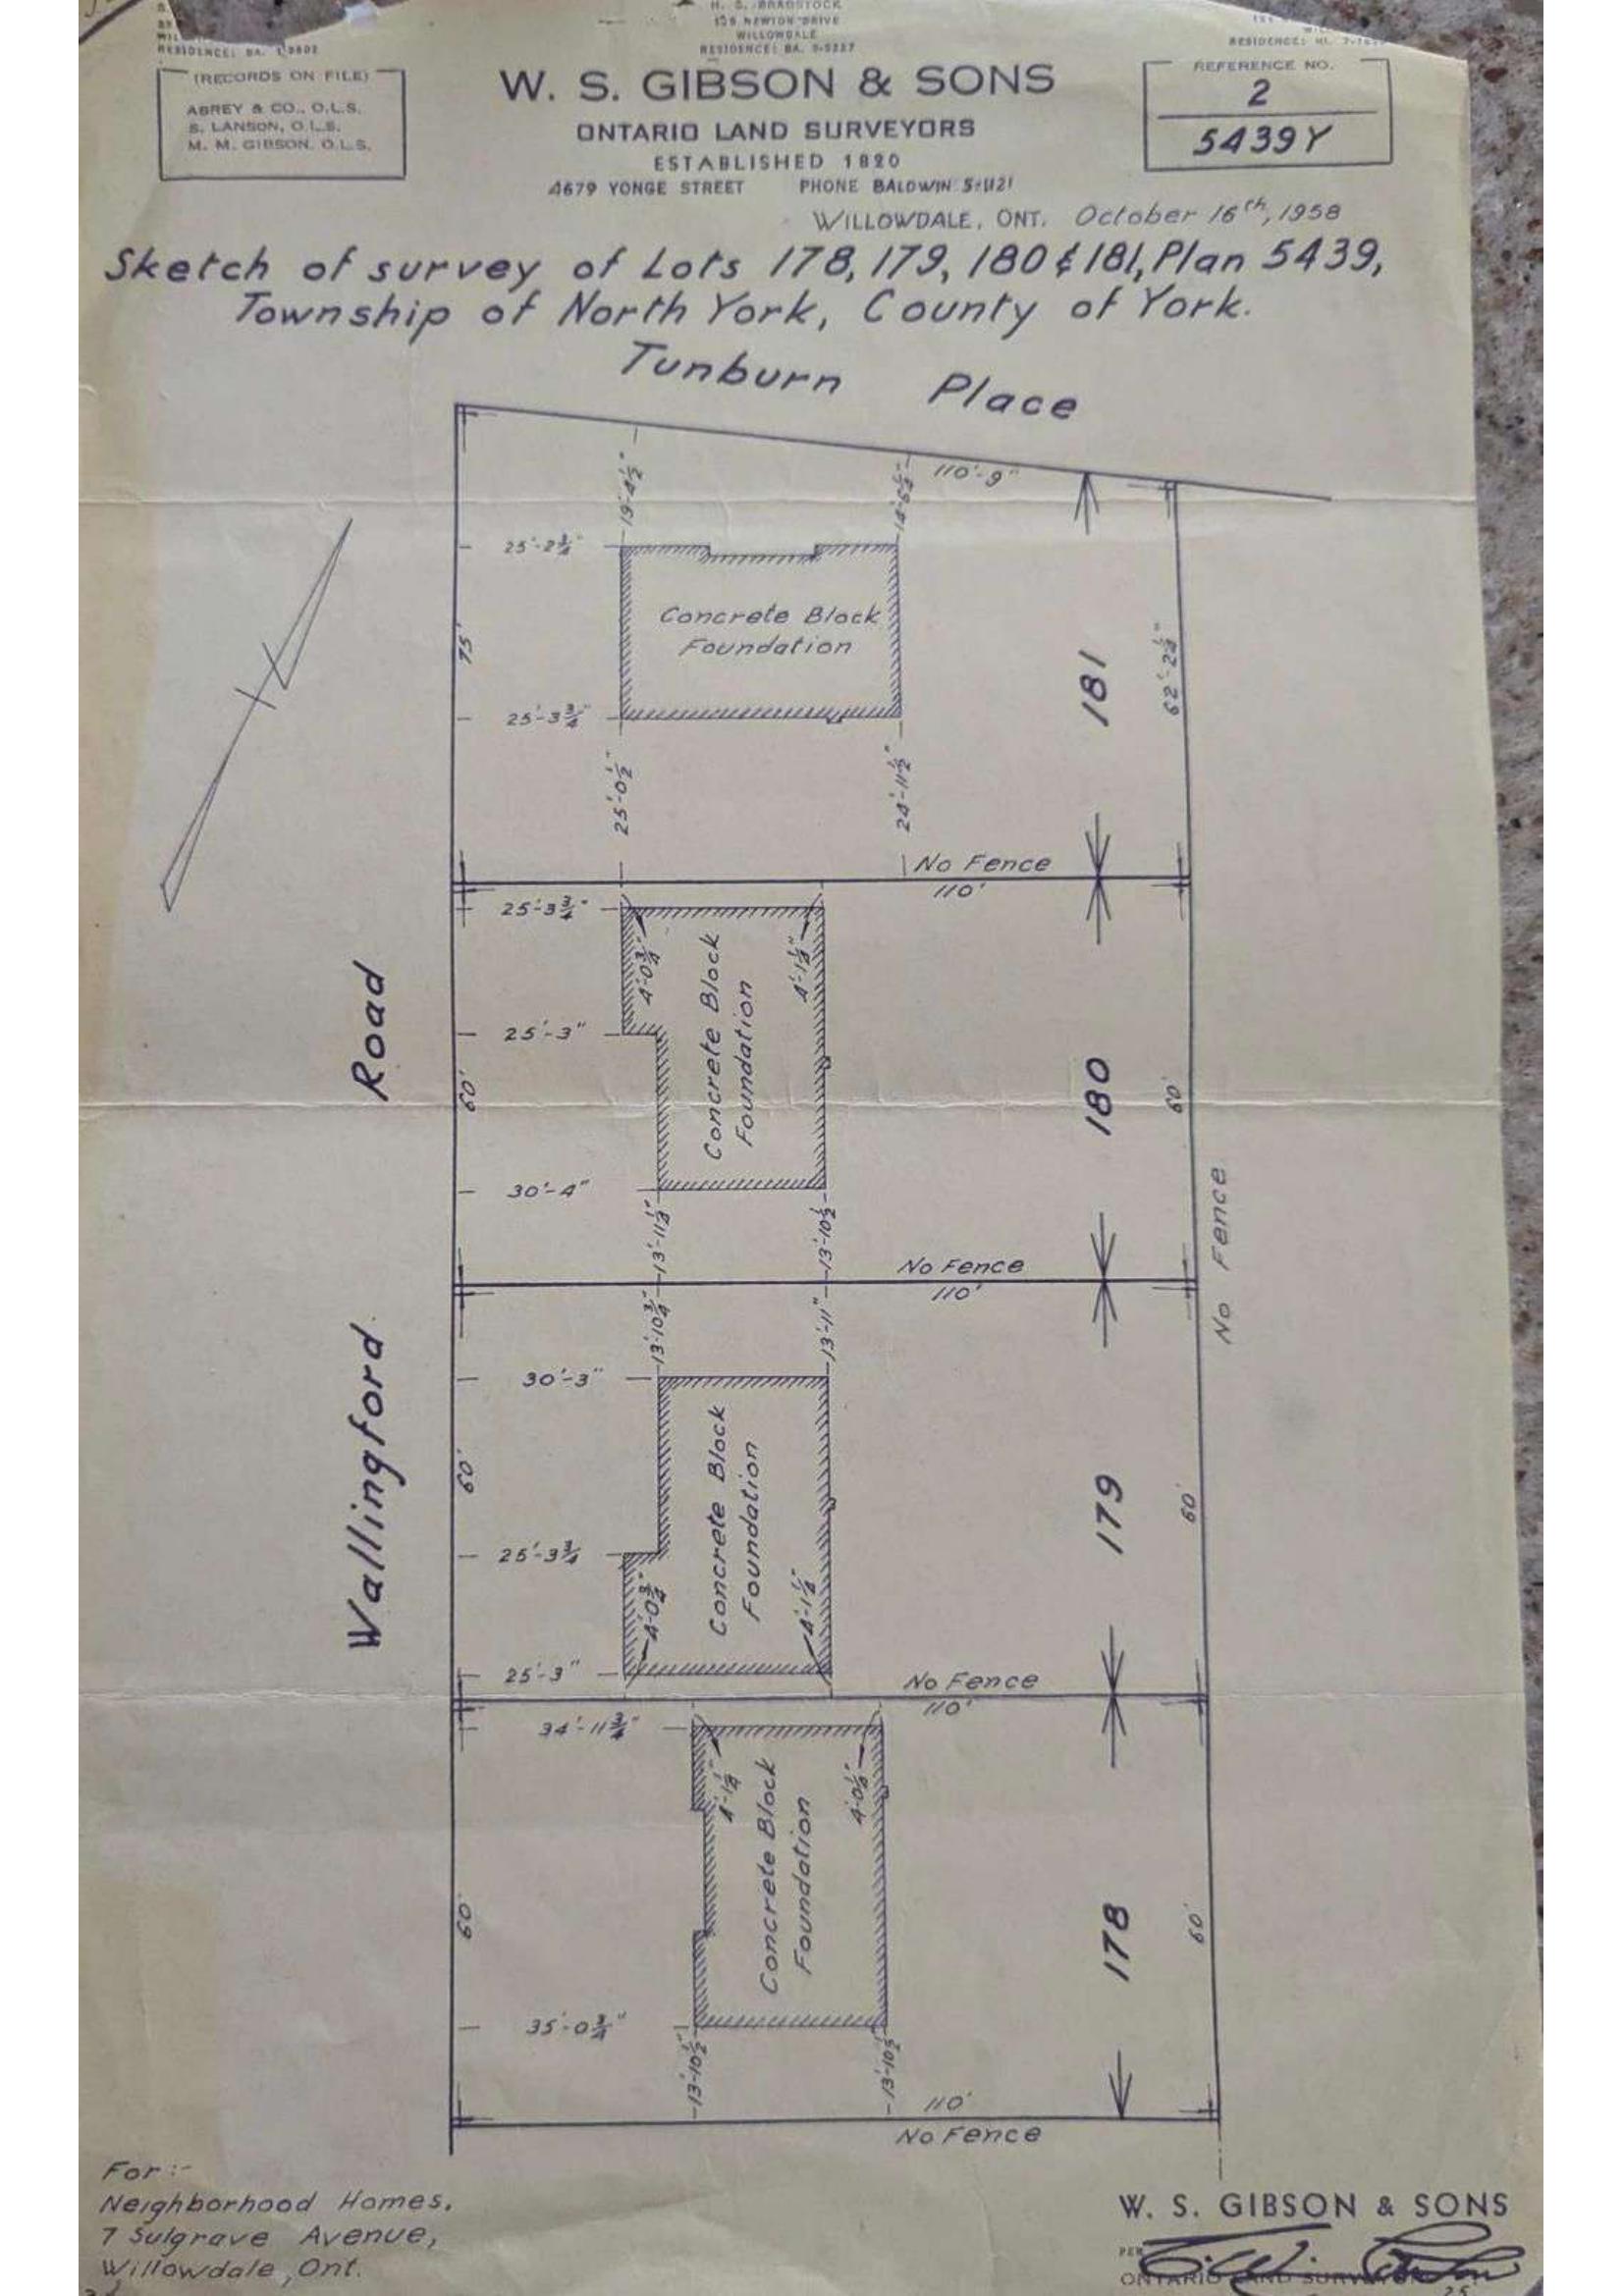
Original Land Survey
Sketch of survey of Lots 178, 179, 180 & 181, Plan 5439, Township of North York, County of York, prepared by W. S. Gibson & Sons, Ontario Land Surveyors, October 16, 1958. The property sits on Lot 181 with a 75-foot frontage on Tunburn Place.